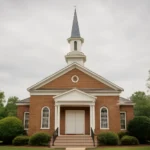
Church Houses: A Guide to Sacred Homes and Architecture
Church houses—a phrase that can evoke different meanings depending on regional usage, tradition, and historical period. In some contexts, it points to the residence associated with a church community, such as a parsonage or manse. In others, it designates the broader built environment that accompanies a place of worship: a parish house, a rectory, a vicarage, a church hall, and even outbuildings that support charitable activity, education, and hospitality. This article surveys the many facets of church houses, from their origins as sacred homes embedded in a religious landscape to their modern expressions as multifaceted community spaces. It also examines how architecture—the spatial logic, materials, and stylistic choices—speaks to faith, function, and the evolving needs of congregations.
What is a church house?
The term church house is a broad umbrella. It can mean:
A clerical residence attached to or adjacent to a church building, where clergy and their families live and work. In this sense, the manse, parsonage, or rectory is a form of spiritual housing that supports pastoral care by providing a stable base of operations and hospitality.
A parish complex that includes not only living quarters but also offices, meeting rooms, classrooms, kitchens, and gathering spaces used by the entire church community.
A set of ecclesiastical buildings and surrounding grounds that function as a social and cultural hub—where worship, education, charity, and civic life intersect.
Across languages and traditions, the compounds commonly called church houses share a common purpose: to enable pastoral ministry and community life within a sacred frame. The arrangement—whether the residence sits within the church precinct, above a vestry, or tucked behind a parish hall—affects daily rhythms, hospitality, and access to spiritual resources. In some regions, the distinction between the house of the pastor and the house of the church is deliberate, highlighting the close partnership between worship and service. In others, the idea of a single, unified campus reflects a communal approach to faith formation, outreach, and mutual support.
Historical overview: from early domestic churches to modern parish houses
The evolution of sacred housing mirrors broader shifts in theology, governance, and social life. Understanding this arc helps illuminate why church houses look the way they do and how they function within a community.
Origins: domestic chapels and the early Christian house church
In the early Christian era, worship often occurred in homes or in rented rooms as Christian communities formed within households. These domestic chapels were not separate institutions in the modern sense but were integrated into the family’s daily life. The idea of a distinct house of prayer attached to a household gradually grew as congregations expanded and needed regular space for teaching, prayer, and mutual aid. While there may not have been formal clergy residences at this stage, the family’s hospitality and the assembly’s needs helped seed later concepts of a clerical residence that could support ministry.
Medieval to Early Modern shifts: the parish as center
As Christianity became more established in Europe and beyond, the medieval parish emerged as the basic unit of church organization. A church building often stood at the heart of the community, but practical needs demanded a broader campus. A rectory or parsonage began to appear as the residence for the clergyman who served the parish. This arrangement aligned the spiritual leadership with tangible care for households, education, and charity. The church house, in this sense, became a living space that could host guests, educate children, and provide shelter for travelers or the poor.
Enlightenment to the 19th century: expanding capacity and social function
In many traditions, the 18th and 19th centuries brought a broadening sense of a church’s role in social welfare. The parish house or manse was often expanded to include a library, a schoolroom, and meeting spaces for guilds, charities, and lay ministries. The physical campus came to symbolize the church’s commitment to both spiritual formation and civic life—through lectures, charitable clinics, and youth programs. Architecture responded by adding wings, porches, and functional rooms that could be used for education, housing, or social outreach while preserving the sacred character of the principal church building.
20th century to the present: governance, stewardship, and multi-use spaces
In modern times, church houses have become more diverse in form and use. Where once a single residence near the church sufficed, contemporary campuses may include community centers, offices for staff, studios for music and arts, daycare facilities, and shelters for those in need. The parsonage might be integrated into a larger complex that includes a parish hall, a preschool wing, or a diocesan center. The shift toward sustainable design, universal accessibility, and energy efficiency has also transformed how these spaces are planned and used, ensuring that sacred homes remain hospitable and resilient in changing times.
Architectural styles and the function of living and working spaces
Architecture is not merely about aesthetics. It embodies theology, community values, and practical adaptability. In the context of church houses, architectural decisions affect hospitality, privacy, circulation, and the relationship between liturgical space and living space. The following overview highlights how classic and modern styles have shaped ecclesiastical residences and parish complexes.
Traditional ecclesiastical architecture and living space planning
In many parts of the world, traditional church houses are arranged to reflect a hierarchy of space: intimate private quarters for the clergy, public rooms for governance and education, and sacred spaces that anchor the campus. Key principles include:
Orientation and axis: The church building often sits on an axis that aligns with the altar, while the living wing may be tucked behind or to the side, preserving visual and spiritual focus on worship while maintaining private quarters.
Material language: Stone, timber, brick, and plaster connect the residence to the main church with a shared material vocabulary, reinforcing belonging and continuity.
Public-private balance: Public rooms—reception areas, meeting rooms, classrooms—are placed along accessible corridors, while private living areas maintain privacy and security for clergy families.
Acoustic design: Sound isolation between the living quarters and sermon hall helps protect tranquil prayer and family life from the bustle of events and outreach activities.
Gothic, Baroque, and revival styles: statements of sacred presence
In historic settings, the church building is the most recognizable symbol of the sacred space, but its companion houses carry a subtler, yet meaningful, architectural voice. When church houses adopt Gothic Revival or Baroque-inspired forms, they often feature:
If close to the nave: a vestry wing or clerical corridor with pointed arches or decorative tracery motifs that echo the main church.
Vertical emphasis: tall windows or clerestory lighting in the residence to create an atmosphere of contemplation and uplift even in living spaces.
Symbolic detailing: carved capitals, corbels, or decorative friezes that remind occupants and visitors of spiritual purpose.
Neoclassical and modern approaches: clarity, accessibility, and function
In other contexts, especially in North America and parts of Europe in the 19th and 20th centuries, neoclassical or streamlined modern designs favored clear layouts, functional efficiency, and accessibility. Characteristics often include:
Ample daylight and large common rooms suitable for education, coffee hours, and community gatherings.
Wheelchair-accessible routes and universal design features integrated into both living quarters and office spaces.
Open-plan communication between vestry offices and public areas to facilitate pastoral care and administration.
Common components of church houses and parish complexes
A typical church house complex could include a range of spaces that serve spiritual, educational, and social needs. The precise composition varies by tradition, geography, and community size, but certain components recur across many contexts.
Residential spaces for clergy and their families
Private living quarters with a bedroom, kitchen, bathroom, and often a small study or library.
Guest accommodations for visiting clergy, scholars, or hospitality guests associated with the parish.
Clerical offices integrated within or adjacent to the living area to support pastoral care, counseling, and administrative work.
Public and semi-public rooms
Vestry or pastor’s study for confidential meetings, planning, and decision-making.
Parish hall or fellowship space for receptions, concerts, suppers, and social outreach.
Classrooms and library for religious education, youth programs, and study groups.
Kitchen and dining area to support hospitality, charity meals, and community events.
Administrative offices to coordinate clergy work, outreach programs, and facility management.
Different Christian traditions employ specific terms for the living and work spaces attached to a church. Each term carries historical nuance and a slightly different emphasis on function.
Anglican and Episcopal contexts
In many Anglican and Episcopal communities, the living space for the priest is called a rectory if owned by the church, or a parsonage if the pastor is a parish priest. The parish house is commonly a broader complex that houses clerical offices and education spaces alongside living quarters.
Presbyterian and Reformed contexts
The Presbyterian tradition often uses the term manse for the pastor’s residence, especially in the United States and parts of the British Isles. The design may emphasize community hospitality and theology of stewardship, reflecting a culture that values visible, everyday Christian living.
Methodist and Baptist contexts
In many Methodist, Baptist, and related evangelical communities, the concept may be described as a church parsonage or a church manse, with attention to providing housing that supports pastoral care, family life, and outreach programs coordinated by the local church.
Orthodox and Eastern Christian contexts
In Orthodox traditions, the residence for clergy is often referred to in terms of monastic housing or clergy quarters that accompany local parish churches. The architectural approach may emphasize a quiet, contemplative atmosphere that complements liturgical life and iconography within the church precinct.
Adaptive reuse and the modern church house
The 21st century has brought new modalities for church houses as communities rethink space to meet evolving needs. Several patterns have emerged as churches seek to remain relevant, welcoming, and financially sustainable.
Co-housing, shared space, and flexible design
Some parishes adopt co-housing models or shared-use facilities that allow parish staff to live alongside or binnen the same campus as community organizations, non-profits, or missed-ling charitable groups. Flexible furniture, movable partitions, and multi-purpose rooms enable the same space to serve worship, classrooms, rehearsals, and social service activities.
Hospitality and mission-forward layouts
Modern church houses frequently prioritize hospitality suites, guest housing, and outreach offices designed to empower volunteers and staff. A focus on outreach infrastructure means coffee corners, welcome desks, and sermon-monitoring stations can be integrated into the same footprint that protects quiet spaces for prayer and study.
Preservation with modernization
In historic campuses, preservation of architectural heritage goes hand in hand with modernization. Architects and pastors collaborate to retrofit aging buildings with accessible entrances, energy-efficient systems, and digital connectivity while retaining the original character that communicates sacred memory and continuity.
Sustainability, accessibility, and ethics in church housing
Across the globe, sustainability and accessibility have become essential to the practice of church life. The ethics of stewardship extend to the way properties are heated, cooled, lit, and maintained. Churches increasingly adopt LED lighting, solar energy, improved insulation, and rainwater harvesting to reduce operating costs and environmental impact. Accessibility improvements—such as ramps, automatic doors, and accessible restrooms—ensure that people of all ages and abilities can participate in worship, education, and service.
Global perspectives: diverse expressions of sacred housing
The idea of church houses is not uniform; it shifts with climate, culture, and architectural ancestry. Here are some snapshots of how different regions approach sacred housing in ways that illuminate local life and faith:
European traditions
In many European cities, church complexes grew around centuries-old cathedrals with mulitfunctional parish houses in the surrounding precinct. The emphasis often balances heritage preservation with community services such as language classes, music schools, and charitable kitchens. Rural parishes may still rely on manse-like residences that enable long-term pastoral presence and hospitality to travelers and farm families.
North American contexts
In North America, the church campus frequently behaves like a small town: a parish hall for social events, a childcare wing, a gym or recreation space, and a church office suite that coordinates volunteers. Many campuses emphasize accessibility, safety, and grant-funded improvements to ensure that mission-driven programs remain sustainable and welcoming to diverse communities.
Across Africa, Asia, and Latin America, church houses often integrate living space with centers for community development, education, and health programs. In some places, the parsonage stands as a modest, practical residence connected to a modest church building, while in others the campus blends vibrant social hubs with liturgical spaces. The architectural language may fuse local materials, climate-responsive design, and religious symbolism into an inviting whole that serves both worship and daily life.
Glossary of terms: key vocabulary for understanding sacred housing
To navigate conversations about church houses, here is a concise glossary of terms often used across traditions. The brief definitions are intended to clarify usage rather than prescribe a single universal norm.
Church house: a broad term for buildings associated with a church, including residences, offices, and meeting spaces on or near a church campus.
Parsonage: a clergy residence typically associated with Anglican, Episcopal, or Protestant parishes; often a stand-alone home or part of a campus.
Rectory: a residence for a rector, especially within Anglican or Episcopal contexts, sometimes used interchangeably with parsonage.
Manse: a term used in some Presbyterian and other Protestant contexts for the minister’s residence; often emphasizes the pastor’s family life.
Vicarage: the home of a vicar, common in Anglican and some European contexts; part of a larger parish complex in many cases.
Parish hall: a large multipurpose space within a church complex used for worship-related programs and community events.
Vestry: a room or hall used for church governance meetings, often adjacent to the main worship space or residences.
Ecclesiastical architecture: the broader discipline studying sacred buildings, including churches, monasteries, and associated housing.
Design principles for future church houses
As congregations plan for the decades ahead, certain design principles frequently emerge as priorities. They connect spiritual life, social responsibility, and practical operation in the following ways:
Hospitality as ministry: spaces are created to welcome guests, support hospitality, and encourage dialogue across faiths and backgrounds.
Access and inclusion: universal design, language access, and culturally sensitive spaces ensure participation for people at all stages of life.
Flexibility: rooms that can adapt from worship to classroom to community clinic maximize impact without constructing new buildings.
Stewardship of resources: thoughtful materials, energy efficiency, and long-term maintenance plans extend the life of the property and reduce operating costs.
Connection to place: architecture and landscape reflect local climate, culture, and history, strengthening identity and belonging.
Practical considerations for communities planning a church house project
Building or renovating a church house is a collaborative, interdisciplinary effort. A few practical guidelines help ensure that a project serves the mission of the church over the long term:
Needs assessment begins with listening to clergy, lay leaders, and the broader community to determine what spaces are most essential and how they will be used.
Phase planning: large campuses can be developed in stages to spread cost and minimize disruption to ongoing ministry.
Budget strategy: align architectural ambitions with available funds, while seeking grants or partnerships for accessibility and energy-efficiency upgrades.
Heritage and context: in historic sites, preservation plans should preserve important features while allowing for contemporary function.
Community impact: design should consider safety, traffic flow, noise mitigation, and the potential to serve neighbors beyond the congregation.
Concluding reflections: the enduring gift of sacred homes
The church house is more than a building; it is a living instrument of ministry. It embodies a theology of hospitality, a practice of service, and a commitment to community that extends beyond worship times. From the earliest domestic chapels to contemporary multi-use campuses, sacred housing has adapted to new realities while preserving the core aim: to support people in their spiritual journeys, strengthen families, and serve the common good. The architecture of these spaces—whether restrained and humble or bold and monumental—speaks in quiet or in grand terms about the values a faith tradition holds dear: welcome, mercy, justice, and the continuous invitation to participate in the sacred life of a community.
For readers engaging with this topic as researchers, clergy, designers, or members of a faith community, the story of church houses offers a rich tapestry of ideas. It invites us to consider how built environment and sacred life nourish one another, how pastoral care is amplified by space, and how every corridor, room, and courtyard can become a channel for grace, learning, and shared humanity.