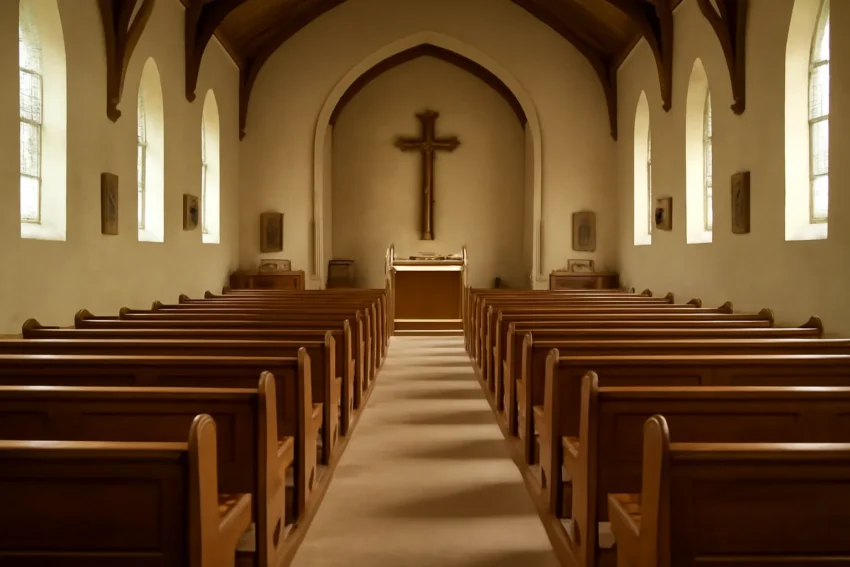
Church Inside: Explore the Sacred Interior and Architecture invites readers to journey beyond the façade and into the interior spaces where architecture, liturgy, art, and community converge. This article surveys the inside of churches as a living, evolving field of design and devotion. You will encounter how light, form, materials, and space work together to shape experience, reverence, and memory. From the quiet hush of a medieval nave to the luminous clarity of a modern sanctuary, the interior of a church is a careful synthesis of function and symbolism, craft and faith. In this guide, we will explore inside spaces, interior details, and the ideas that have guided generations of builders and worshippers alike.
The interior of a church is more than walls and a roof. It is a designed environment intended to illuminate the sacred story, support communal prayer, and acoustically carry the voices of worship. In many traditions, the inside of the church is a carefully orchestrated sequence of spaces that leads the observer from gathering to contemplation to action. The architecture of the interior is deeply connected to liturgical practice: the arrangement of spaces mirrors the flow of the service, while decorative programs—stained glass, sculpture, and painting—make the intangible aspects of faith tangible and memorable.
As you explore the interior architecture of churches, you will notice that the interior often reflects historical development as well as regional identity. Local materials, climate, and culture influence choices about light, color, and texture. Yet certain elements recur across contexts: the nave for the assembly, the altar and sanctuary for the central rite, the apse that often marks the liturgical focus, and spaces for clergy, choir, and catechesis. The interior becomes a layered archive—of faith, technique, and community memory.
Core Architectural Elements of a Church Interior
Key spatial zones: nave, transept, chancel, and apse
Although regional variations abound, many churches share a recognizable set of interior zones:
Nave: The central aisle space where the congregation gathers. The nave often extends from the narthex (entry) to the choir or chancel and may be flanked by aisles. In older churches, the nave is typically the widest, tallest space, emphasizing the gathering of worshippers.
Transept: A transversal arm that creates a cross-shaped (cruciform) floor plan in many churches. The transept contributes to a sense of vertical reach and helps frame the nave visually.
Chancel or Choir: The area around the clergy and choir where the main liturgical actions occur. The chancel often contains the sanctum of the altar, the lectern or ambo, and seating for clergy and choir.
Altar and Sanctuary: Central to the rite of the Eucharist, the altar is a focal point of symbol and action. The sanctuary refers to the most sacred zone around the altar, sometimes separated by steps, rails, or a ceremonial screen.
Apse: A semicircular or polygonal termination at the end of the chancel, often housing the altar table and the main liturgical art. The apse frequently shapes the overall silhouette of the interior.
Narthex and Entrance: The entry space or porch that marks transition from secular to sacred space. In some traditions, the narthex serves as a place for preparation, catechesis, or processional ritual.
Supportive rooms and liturgical furnishings
Sacristy: A room where vestments, sacred vessels, and liturgical accessories are prepared. The sacristy is essential for maintaining the smooth flow of services.
Ambulatory (if present): A passage around the apse or choir that allows movement for processions, especially in larger cathedrals.
Confessory and Vestry: Spaces for confession and administrative functions, often integrated within the overall interior plan of a church.
Choir stalls and pulpit/ambo: Seating for the choir and the reader or preacher, reflecting the interior’s liturgical hierarchy and acoustic needs.
Spatial rhythm: scale, light, and verticality
Inside church spaces, architecture often emphasizes a vertical ascent and a carefully modulated rhythm of light and shadow. Vaults and arches orchestrate the vertical scale; floor plan geometry guides the movement of worshippers; and clerestory windows or open tracery draw in daylight to illuminate the liturgical acts. The interplay of light and shade can serve as a metaphor for revelation and contemplation, inviting visitors to look beyond the material surfaces toward transcendent meaning.
Material choices and textures
Interior materials—stone, brick, timber, plaster, marble, mosaics—carry tactile and visual meaning. The stone interior might convey permanence and weight, while wood surfaces yield warmth and acoustic richness. Gold leaf, fresco palettes, mosaic tesserae, and painted decoration articulate narratives and light in ways that static sculpture cannot. The selection of materials often reflects local geology, craftsmanship traditions, and liturgical preferences, all contributing to a distinctive interior identity.
Early Christian basilicas and their interior logic
The inside of early Christian churches arose from the basilica form adapted from civic architecture. The interior space was organized for large congregations and for preaching. Early Christians often used a rectangular plan with a central nave flanked by side aisles, an apse at one end for the altar, and a bema or raised platform for the clergy. The interior atmosphere emphasized clarity, order, and a clear line of sight to the sacred actions unfolding in the nave and apse.
Medieval refinement: stone vaults, sculpted interiors, and liturgical drama
In medieval Europe, church interiors evolved into temples of grandeur. The Romanesque interior favored thick walls, rounded arches, and dense, monumental spaces that conveyed a sense of protection and awe. The Gothic interior introduced soaring rib vaults, pointed arches, and delicate tracery that opened up to the heavens with brightness through stained glass windows. Interiors became theaters of light—the stories of saints told through glass and sculpture, the acoustics shaping chant and polyphony, and the ritual actions coordinated within the space.
Renaissance and Baroque interior programs
With the Renaissance came a revived interest in humanistic proportion, symmetry, and classical motifs within the interior. The later Baroque era transformed interiors into dynamic ensembles of drama and movement: dynamic altars, elaborate reredos, stucco work, and theatrical lighting that spotlighted the most sacred focal points. The interior of a Baroque church often functions as a three-dimensional artwork that guides the faithful through narrative scenes embedded in architecture.
Modern and contemporary shifts
In the 19th, 20th, and 21st centuries, church interiors have experimented with minimalism, openness, and the integration of technology. Some interiors emphasize almost abstract purity of space, letting structural elements and natural light speak directly. Others pursue social and functional versatility to accommodate liturgies, community services, concerts, and outreach programs. The interior today can be a hybrid: reverent, flexible, and technologically integrated, while still rooted in age-old symbolic language.
Styles and Their Interior Signatures
Romanesque interiors: mass and monumentality
In the interior of a Romanesque church, you can expect thick walls, sturdy piers, and rounded arches that create a fortress-like calm. Interiors emphasize gravity and durability, with vaults that rise to a solid ceiling. Decorative programs often include deeply carved capitals, symbolic tympanums, and mosaics that reinforce didactic narratives. The overall experience is one of quiet gravity, a physical sense of permanence and safety within the sacred space.
Gothic interiors: light, height, and tracery
Gothic churches revolutionized interior perception through verticality and light. Inside, you encounter soaring rib vaults, elevated clerestory windows, and intricate stone tracery that frames stained glass. The interior becomes a vertical procession toward the sky, with light acting as a theological symbol. The choir and sanctuary are often arranged to emphasize the liturgical action within a highly articulated architectural language.
Renaissance interiors: harmony and proportion
The Renaissance interior celebrates humanistic proportion, classic orders, and balanced geometry. Interiors emphasize clarity, proportion, and a gentle hierarchy of space. Painted cycles, marble altars, and symmetrical arrangements reflect an ordered cosmos, where architecture serves the narrative of faith in a rational, human-centered way.
Baroque and Rococo interiors: drama and splendor
The Baroque interior is renowned for theatrical lighting, curved forms, dynamic altars, and exuberant stucco and fresco programs. The aim is to overwhelm the senses with a sense of divine presence, using space and decoration to heighten spiritual awakening. Rococo additions often soften the drama with lighter color palettes and refined ornamentation, maintaining the sense of movement and encounter with the sacred.
Modern and contemporary interiors: minimalism, adaptability, and light
In modern churches, interior design can prioritize minimalism, material honesty, and flexibility. Structures may reveal concrete, steel, or timber as the aesthetic language, with careful attention to acoustics, sightlines, and accessibility. Light may be manipulated by clever window arrangements, skylights, or light wells to create contemplative atmospheres. Contemporary interiors frequently integrate technology for sound, projection, and multimedia liturgy, while still prioritizing the essential liturgical actions and the centrality of the altar.
Liturgical Spaces and Their Purposes
The interior choreography of worship
The interior arrangement supports ritual movements, processions, and the congregation’s participation. The following zones and furnishings orient worship and learning, guiding both clergy and laypeople through rites and catechesis.
Altar: The symbolic table of sacrifice, facing the people or oriented toward the east in some traditions. The altar is often visually emphasized with a reredos or a carved screen.
Sanctuary: The sacred area surrounding the altar. Access may be controlled by steps, rails, or symbolic barriers, highlighting the sanctity of the central act.
Chancel/Choir: The space where the clergy and choir perform the liturgy. Its seating arrangement is designed for optimal acoustics and visibility.
Pulpit / Ambo: The platform from which the Word is proclaimed. In many churches, the pulpit is a distinct architectural element with decorative panels or figures.
Lectern: A stand or reading desk for Scripture and readings during worship. It is often integrated into a larger liturgical furniture program.
Baptismal Font: The vessel for baptism, typically located near the entrance or in a dedicated baptistery. Its placement reflects the order of initiation within the church.
Confessional and Reconciliation Space: A place for confession in certain traditions, often located in a discrete corner or area of the interior.
Sacristy: The room where vestments, vessels, and sacred objects are prepared. It is essential to the smooth flow of liturgical action, often adjacent to the chancel.
Chancel Screen or Rood Screen (where present): A decorative or ornate separation between nave and sanctuary, signifying the boundary between assembly and sacred action.
Choir Stalls: Seating for choir members, designed to support singing and acoustics while preserving sightlines for the congregation.
Inside spaces, iconography communicates sacred narratives and theological concepts. Stained glass windows, frescoes, mosaics, and statuary articulate stories from Scripture, the lives of saints, and the church’s patronage. The arrangement of imagery often aligns with liturgical seasons, with colors and symbols guiding the faithful through Advent, Christmas, Lent, and Easter. The symbolism embedded in interior art helps worshippers connect with transcendence during the rites and prayers.
Accessibility and inclusive interior design
Modern interior design emphasizes accessibility and inclusivity. Churches strive to provide seating and circulation that accommodate people of all ages and abilities, including:
Wheelchair-accessible aisles and ramps
Adequate hearing assistance systems and visual signage
Clear sightlines from all seating positions
Accessible restrooms and tranquil spaces for prayer and contemplation
Acoustics: hearing the liturgy
Inside, the acoustical design is crucial for clarity of prayer, chant, and sermon. Architects and acousticians work to balance reverberation with intelligibility. Materials, ceiling geometry, and the arrangement of pews or chairs influence how voices travel. In a well-designed interior, the congregation can hear the Gospel, the prayers, and the anthem with ease, while the sacred music is allowed to fill the space without overwhelming the listener.
Art, Light, and Acoustics inside a Sacred Space
Light as a liturgical instrument
Light inside the church is rarely a mere byproduct; it is a purposeful instrument that shapes mood, legibility, and symbolism. Stained glass can transform daylight into colored narratives, while clerestory windows lift the interior to the heavens. In some interiors, light is choreographed to highlight the altar, the reliquary, or a statue at pivotal moments in the service. The play of light creates an atmosphere of contemplation, instruction, and wonder.
Color inside the church has symbolic and experiential functions. In some traditions, deep blues and golds evoke heaven and glory; in others, earth-toned palettes emphasize humility and penitence. Painted ceilings, tessellated floors, and decorative plasterwork contribute to the interior’s texture and rhythm, guiding attention toward key liturgical actions and artworks.
Iconography inside the church uses imagery to teach, commemorate, and honor the sacred. Iconographic programs may depict biblical scenes, saints, and church history. The placement of icons often follows theological and liturgical logic—altered or enhanced by local devotion and craftsmanship. In some contexts, fresco cycles or sculptural ensembles create immersive experiences that invite prayerful immersion rather than merely visual appreciation.
Acoustic design and musical life
The interior acoustics shape the musical life of a church. Choirs may perform polyphony, chant, or contemporary hymns, and the architecture supports these vocal textures. Intonations, response chants, and organ registrations are calibrated to the space, ensuring that music becomes an accompaniment for liturgy rather than a separate spectacle.
Stone, brick, wood: the principal tactile languages
Stone interiors convey permanence, weight, and timelessness. Brick interiors offer warmth and texture, while wood surfaces provide gravity but also warmth and acoustic richness. The choice of materials influences temperature, acoustics, and the sense of enclosure. In some regions, timber roofs and wooden ceilings reveal the structure itself, celebrating craftsmanship and the truth of materials.
Interior floors and altars often employ marble or terrazzo for durability and visual grandeur. Mosaic pavements and fresco cycles stitch color and narrative into the fabric of the walls and ceilings. Statues of saints, reliefs, and carved capitals of columns create a three-dimensional language that communicates theology through form as well as text.
Surface finishes and decorative programs
Polychrome painting, stucco, and gilding are used to dramatize architectural elements and altarpieces. In some medieval interiors, gilded altars and retables catch the light beautifully, guiding attention to the most sacred portions of the church. Painted ceilings and barrel vaults can depict celestial scenes or abstract configurations that elevate the sense of transcendence for the faithful within the interior space.
Furniture and liturgical equipment inside
Inside spaces, various pieces of furniture are not only functional but also symbolic. The altar stands at the center of the rite, the ambo or pulpit communicates the Word, and the lectern structures the readings. Baptismal fonts and sacred vessels carry the rituals of initiation and communion. The furniture is typically crafted with care to reflect its sacred purpose and to withstand repetition across generations of worship.
Preservation, Restoration, and the Living Interior
Conservation as a form of worship
Preserving an interior is a form of worship and stewardship. Restoration seeks to maintain the original liturgical intention while adapting to current needs. This includes stabilizing ancient structures, repairing damaged artwork, and updating mechanical systems for safety and accessibility. The inside of a church becomes a responsibility shared by clergy, congregations, historians, and craftsmen who understand that a space’s survival is part of its purpose.
Adaptive reuse and flexibility
Some church interiors have adapted to changing demographics and mission contexts by reconfiguring spaces for broader use—music venues, community centers, or regional gathering places. The interior must balance continuity with renewal, preserving core liturgical features while enabling new forms of worship, education, and service.
Preservation ethics for visitors and communities
Every interior space deserves respect. Visitors should follow local guidelines, dress modestly where required, and maintain quiet during worship. For communities hosting concerts, tours, or educational programs, clear signage and guidance help preserve the interior’s sacred atmosphere while enabling learning and appreciation.
Case studies: interior signatures around the world
Across continents, church interiors reflect local character and universal functions. For example, a mountain church might emphasize warm timber interiors with panoramic windows that frame the landscape; a seafront church could feature salt-bright walls and weathered stone that tell a maritime story. In urban centers, interior spaces may combine centuries of layers—Romanesque foundations, Gothic arches, Baroque altars, and modern glazing—into a palimpsest of devotion and technique. Each interior is a repository of memory, faith, and craft, offering a window into how communities understand sacred space.
Visiting and Reflecting on Church Interiors
What to notice when you enter
As you step inside, you may observe several key features that signal interior purpose and design intention. Look for:
The direction and flow of space from entrance to altar
Where light enters and how it falls on the sanctuary
The relationship between nave, choir, and sanctuary
Artworks and inscriptions that tell stories or teach doctrine
Acoustic cues—where sound gathers and how it travels
Respectful engagement with sacred space
When visiting, consider cultural norms and local practices. Photography might be restricted in certain areas; silence may be requested during services or moments of prayer. Observing etiquette honors the space’s spiritual purpose while allowing visitors to learn and reflect.
Learning through interior exploration
Church interiors offer a living curriculum for students of architecture, art history, theology, and cultural studies. By examining the arrangement of spaces, the stylistic vocabulary, and the materials chosen, one can gain insight into the intersection of belief, craftsmanship, and community life. The interior is a teacher in its own right, inviting questions about how human beings build places for shared meaning and passage through life’s milestones.
Conclusion: The Inside Story of Sacred Architecture
The inside of a church is a powerful statement of how a community imagines the sacred and organizes its life around it. From the nave that gathers the faithful to the altar where mystery unfolds, each interior feature embodies centuries of practice, theology, and devotion. The interior of a church—whether a stone medieval cathedral, a sunlit basilica, a brick parish church, or a modern sanctuary—speaks in a language of space, light, and materiality. By studying the inside spaces of churches, one gains a deeper appreciation for how architecture serves worship, memory, and community. In the end, the interior is not merely a container for ritual; it is a dynamic participant in faith, hope, and love, inviting all who enter to pause, listen, reflect, and be transformed by beauty and reverence.